<-- style PDP --> 1022 Burgess Avenue, Muskoka Lakes - Detached for sale for $549,900
  • sold
  • leased

1022 Burgess Avenue

Muskoka Lakes, Ontario, P0C 1A0 - Medora

$549,900$000000

  • Neighbourhood

    Medora

  • Major Intersection

    Muskoka District Road 169 & Burgess Avenue

  • Listed Since: 190 day(s)

  • Last update: 177 day(s) ago

Overview

  • Property Type

    Detached, Backsplit 3

  • Bedrooms

    3

  • Bathrooms

    2

  • Basement

    Full + Finished

  • Kitchen

    1

  • Total Parking

    3 (1 Attached Garage)

  • Lot Size

    75x184.4 (Feet)

  • Taxes

    $2,270.00 (2025)

  • Type

    Freehold

Property Description

Property description for 1022 Burgess Avenue, Muskoka Lakes

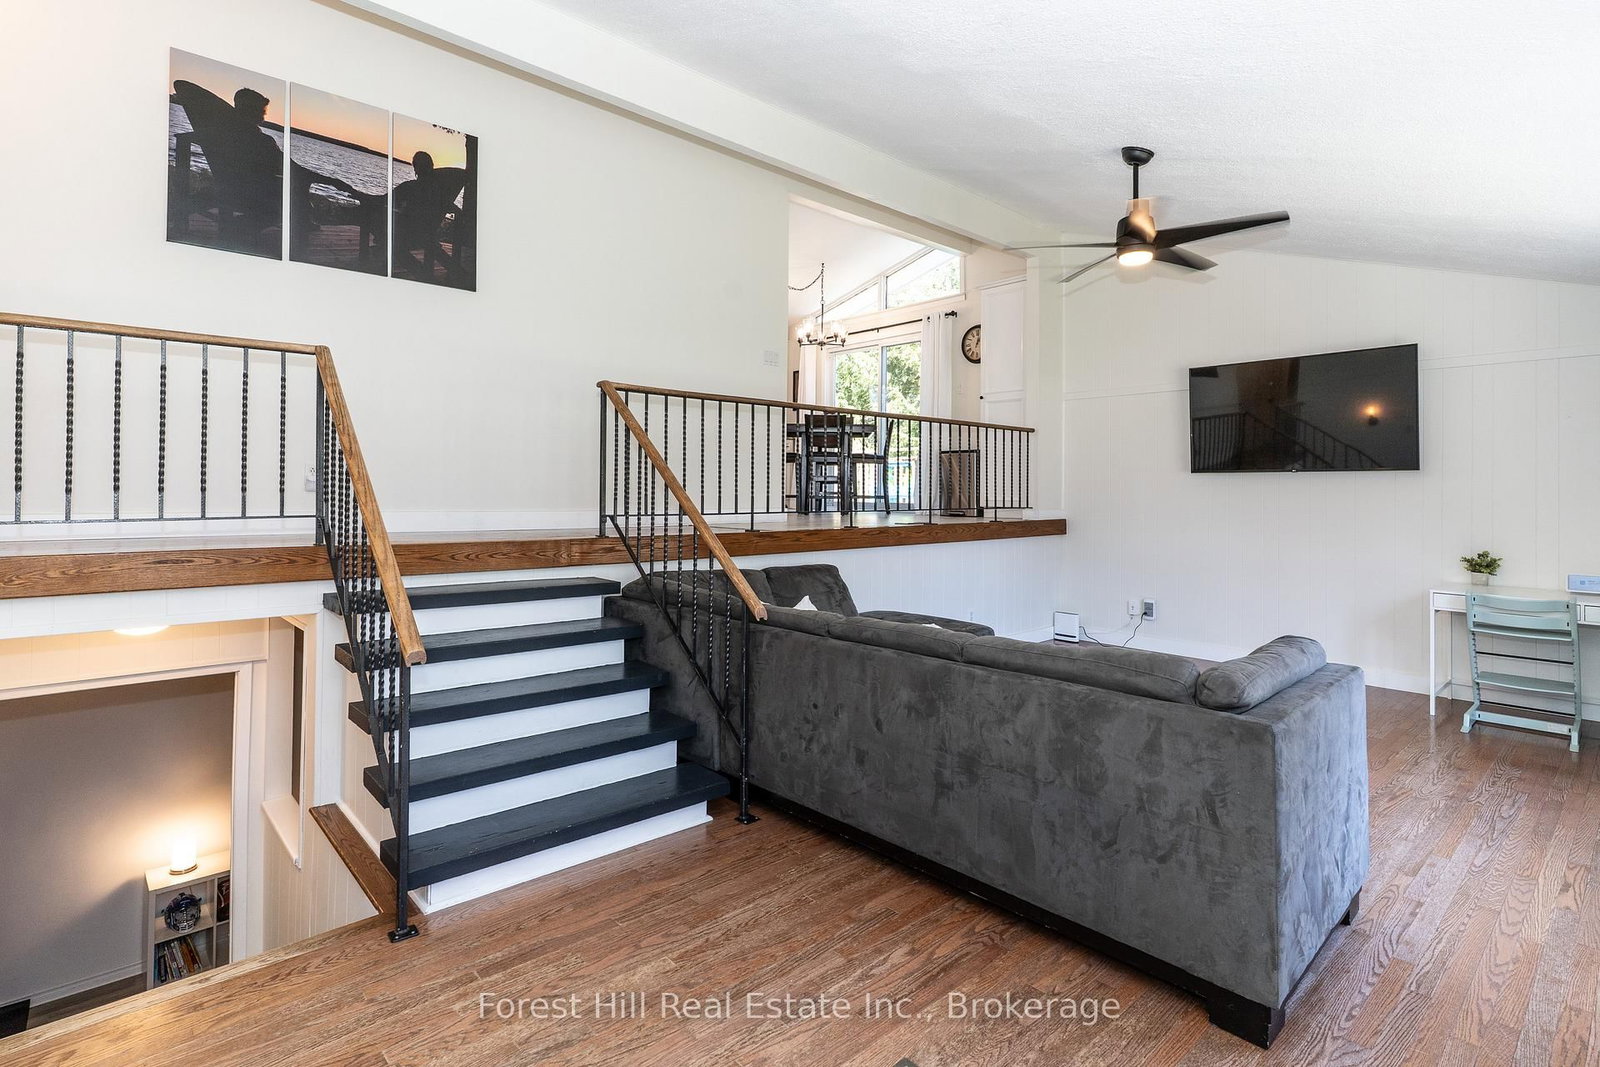
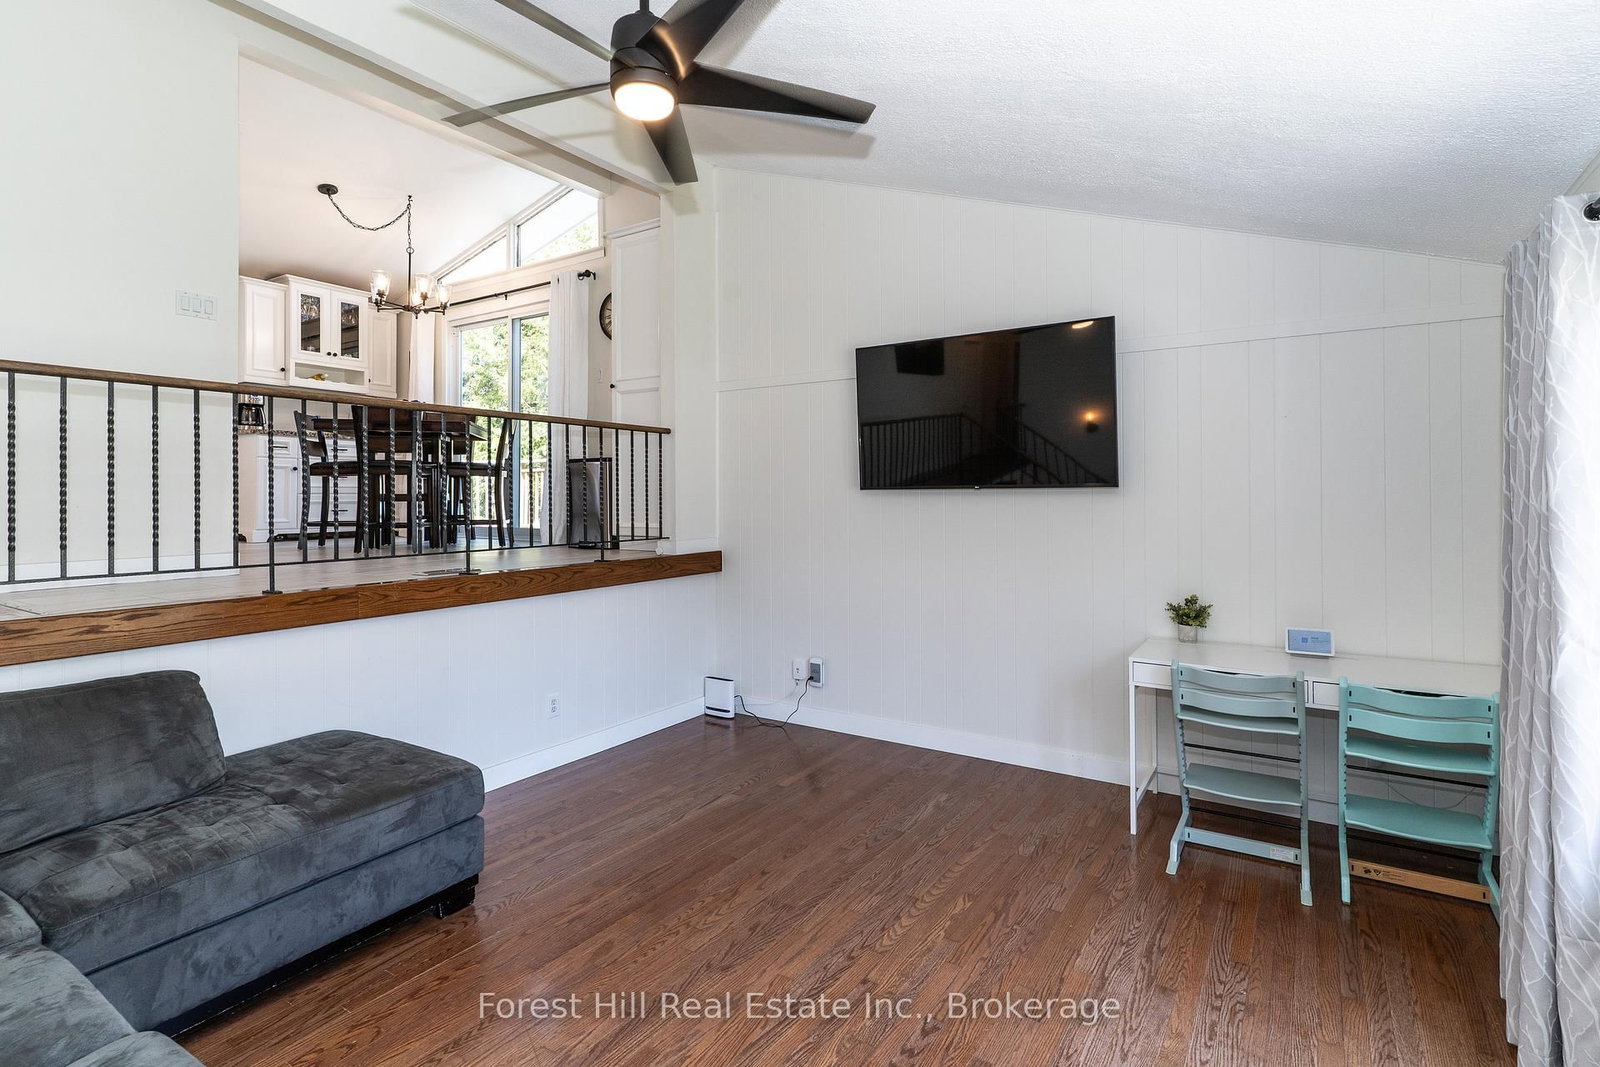
This new spring listing is perfectly situated in the charming Muskoka community of Bala. Offering a 10 out of 10 walkability score you can access all town has to offer including the various stores, restaurants, shopping, recreation facilities etc. by foot, bicycle or auto within minutes. This well cared for home with attached single garage offers 3 bedrooms and 2 updated bathrooms along with a large rec room that features high ceilings with room for family fun or entertaining guests. A large wrap around deck off the nicely appointed custom kitchen with granite countertops provides outdoor living space for a barbeque, morning coffee or after dinner drinks and overlooks a beautiful natural wetland where 'spring peepers' sing and ducks paddle about, together with the various other wildlife. The generous gently sloping lot provides loads of room for the kids to play as well as room for those with a 'green thumb' to use their imagination. This great location offers the convenience of municipal services and is within a few minutes walk of public access points to both the Moon River and Lake Muskoka for swimming or launching a boat on those hot days of summer.

Listed by Forest Hill Real Estate Inc.

  • MLS #

    X13069030

  • Sq. Ft

    700-1100

  • Sq. Ft. Source

    MLS

  • Lot Irregularities

    n/a

  • Year Built

    31-50

  • Pool

    None

  • Drive

    Private

  • Garage

    Attached, 1 spaces

  • Total Parking

    3

  • Family Room

    N

  • Den

    N

  • Exterior

    Wood

  • Fireplace

    N

  • Roof

    Asphalt Shingle

  • Foundation

    Block, Concrete

  • Elevator

    n/a

  • Water View

    n/a

  • Laundry Level

    Lower

  • Heat

    Forced Air

  • A/C

    Central Air

  • Water

    Municipal

  • Water Supply

    n/a

  • Sewers

    Sewers

  • Central Vac

    N

  • Primary

    4.27 x 4.13 ft Main level

  • Living

    6.92 x 4.12 ft Main level

  • Kitchen

    2.46 x 2.93 ft Main level

  • Dining

    3.88 x 2.43 ft 2nd level

  • 2nd Br

    2.93 x 2.54 ft 2nd level

  • 3rd Br

    2.93 x 2.93 ft 2nd level

  • Bathroom

    2.24 x 1.45 ft 2nd level

    4 Pc Bath

  • Rec

    11.3 x 4.01 ft Bsmt level

  • Office

    4.5 x 4.13 ft Bsmt level

  • Utility

    5.46 x 4.11 ft Bsmt level

  • Bathroom

    3.24 x 1.83 ft In Betwn level

    3 Pc Bath

Thinking of Selling?

Find Out Your Home’s Value in Today’s Market!

No Email or Signup is required to view your home estimate.

estimate your home value

Contact Manoj Kukreja

Sales Representative,
Century 21 People’s Choice Realty Inc.,
Brokerage
(647) 576 - 2100

Manoj profile avatar

Estimated price

Date
Price
Change
2026-05-01
$534,896
0.00%

Mortgage Calculator

This data is for informational purposes only.

Mortgage Payment per month

Principal Amount

Interest

Total Payable

Amortization

Amortization

Closing Cost Calculator

This data is for informational purposes only.

Closing Cost Total for this property

Total Cash flow for purchasing this property

Down Payment(%)*
Additional information

Provincial Land Transfer Tax

Ontario Land Transfer Tax Rebate

Toronto Land Transfer Tax

Toronto Land Transfer Tax Rebate

PST on CMHC Insurance Premium

Lawyer Fees

$2,825

Government Registration Fee's

$164

Title Insurance

Closing Cost Total

Total Cash flow for purchasing this property

Provincial Land Transfer Tax

Ontario Land Transfer Tax Rebate

Toronto Land Transfer Tax

Toronto Land Transfer Tax Rebate

PST on CMHC Insurance Premium

Lawyer Fees

$2,825

Government Registarion Fee's

$164

Title Insurance

Down Payment(%)*

* A down payment of less than 20% is permitted only for first-time home buyers purchasing their principal residence. The minimum down payment required is 5% for the portion of the purchase price up to $500,000, and 10% for the portion between $500,000 and $1,500,000. For properties priced over $1,500,000, a minimum down payment of 20% is required.

Thinking of Selling?

Find Out Your Home’s Value in Today’s Market!

No Email or Signup is required to view your home estimate.

estimate your home value

Contact Manoj Kukreja

Sales Representative, Century 21 People’s Choice Realty Inc., Brokerage
(647) 576 - 2100

Manoj profile avatar

Recent Sold Listings in Medora, Muskoka Lakes

Popular Cities